Leave a Message

Thank you for your message. I will be in touch with you shortly.

9555 Pinehurst Drive
SEE ALL PHOTOS
9555 Pinehurst Drive
Listed by Kinetic Real Estate, Felix Luna, Edgardo Barreto Listing Contact: 9252861051
Sold

9555 Pinehurst Drive

9555 Pinehurst DR, Roseville, CA 95747

$910,000
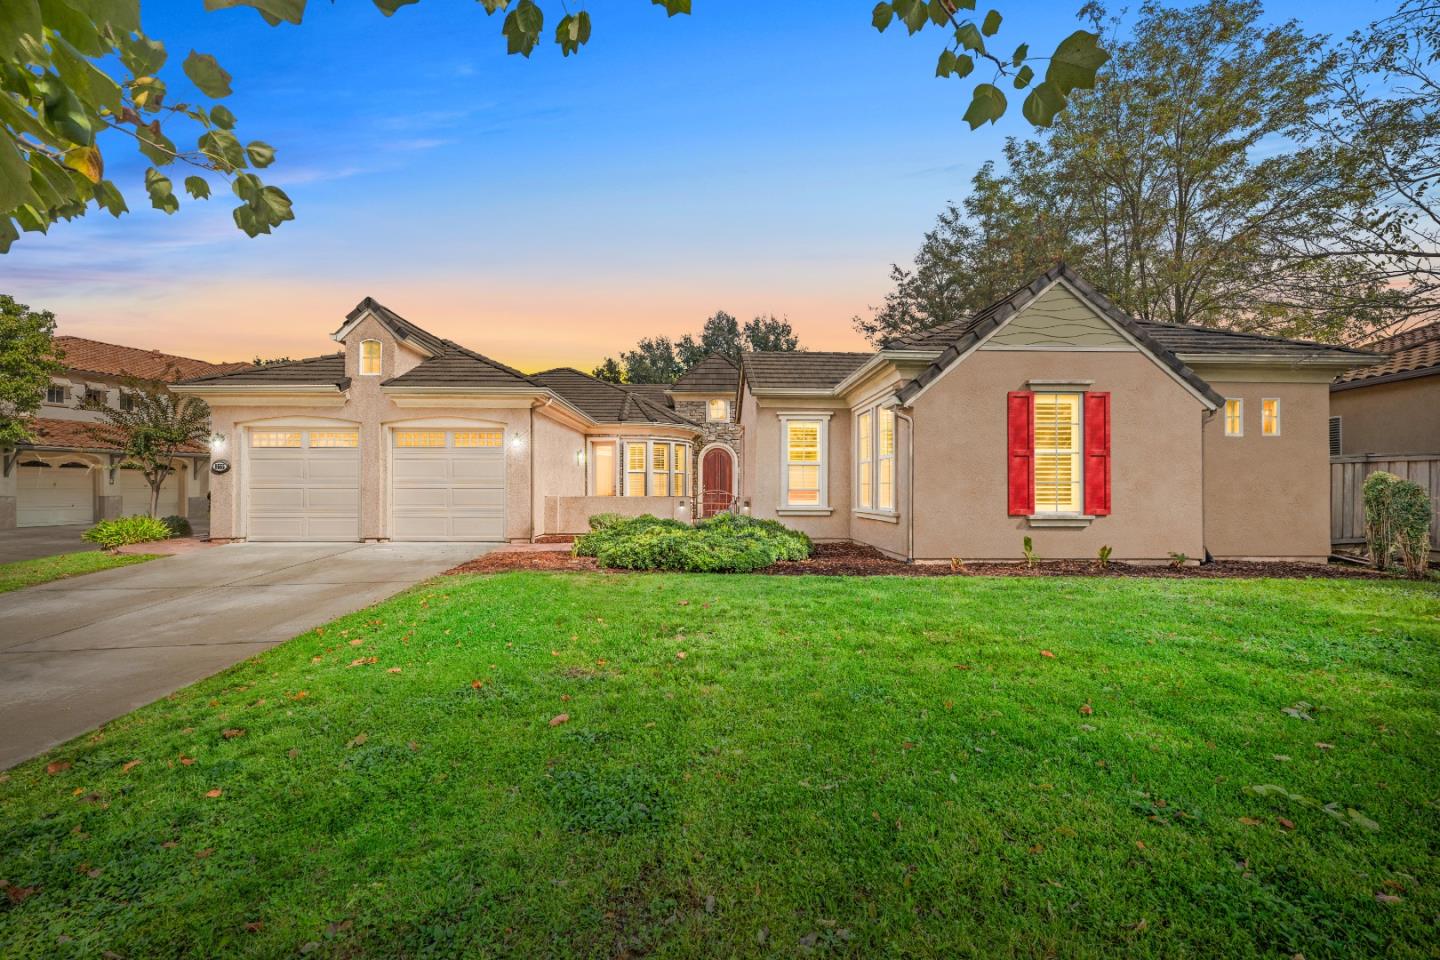
Welcome to this stunning 5-bedroom, 3.5-bath single-family home, boasting 3,263 sqft of luxurious living space within a desirable gated community. This freshly painted residence offers spacious rooms and golf course views, with direct access to the 17th fairway from your backyard. The home includes a convenient junior suite, perfect for guests or multi-generational living. Step inside to find a bright and spacious living room, featuring built-in cabinets. The kitchen is a chef's delight, equipped with stainless steel appliances, ample storage in its cabinets, and a large island counter. A separate family room provides additional space for relaxation or entertainment. The primary ensuite is a private oasis, complete with a stall shower, a luxurious tub, dual vanity, and a generous walk-in closet. Outside, the spacious backyard is an entertainer's dream, featuring a barbecue area, a cozy fire pit, and a charming small pond. This exceptional home is ideally located just minutes away from Westfield Galleria at Roseville, Sacramento International Airport, and Highway 80, offering unparalleled convenience. It is also connected to one of Californias best schools, Oakmont High School, making it a perfect choice for families.

5
beds

4
baths

3,263 Sq.Ft. LIVING AREA

0.32 Acres lot

Felix Luna

Felix Luna

Features & Amenities

Interior

  • total bedrooms5
  • Total bathrooms4
  • full bathrooms3
  • half bathroom1
  • Laundry room Inside
  • Fireplace Family Room
  • APPLIANCES Cooktop Gas, Dishwasher, Hood Over Range, Microwave, Oven Built In, Refrigerator
  • other interior Features Walkin Closet

Area & Lot

  • Status Sold
  • Date Sold November 20, 2025
  • Living Area3,263 Sq.Ft.
  • Total Area3,263 Sq.Ft.
  • Lot Area0.32 Acres
  • MLS® IDML82024247
  • TypeResidential
  • YEAR BUILT2004
  • School DistrictRosevilleJointUnionHigh

Exterior

  • Garage Space2.0
  • water SourcePublic
  • utilitiesPublic Utilities, Water Public
  • roofOther
  • parkingAttached Garage
  • HEAT TYPECentral Forced Air
  • AIR CONDITIONINGCentral Forced Air
  • sewerPublic Sewer
  • SubstructureOther

Financial

  • Sales Price$910,000
  • Zoning RS-AG-B-20

Let’s Start Your South Bay Real Estate Journey

Whether you’re buying your first home, upgrading for your family, or selling in today’s competitive market, Felix is here to help. Reach out today and let’s start your real estate journey together.

Follow Me on Instagram