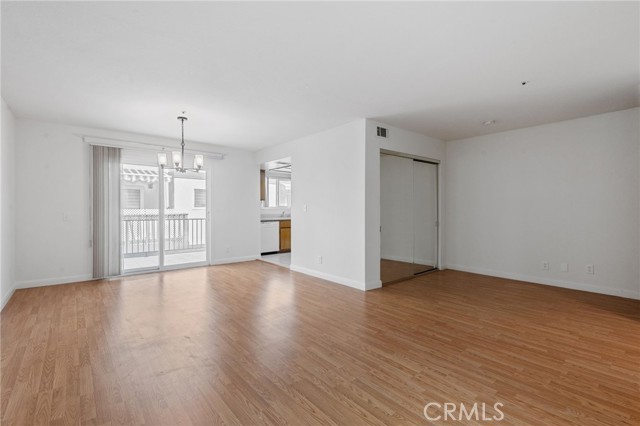
Property photo 1
Property photo 2
Property photo 3
Property photo 4
Property photo 5
Listed by Redfin Corporation, Charlene Hoang, Listing Contact: [email protected]
2 Beds
2 Baths
1,076 sqft

$649,999

502 N Chapel AVE C, Alhambra CA, 91801

Price per sqft$604.09
Built in1987
Property size1,076 sqft
Property typeCondominium

Overview

Active

Listed Sep 28, 2026

Updated 37h ago

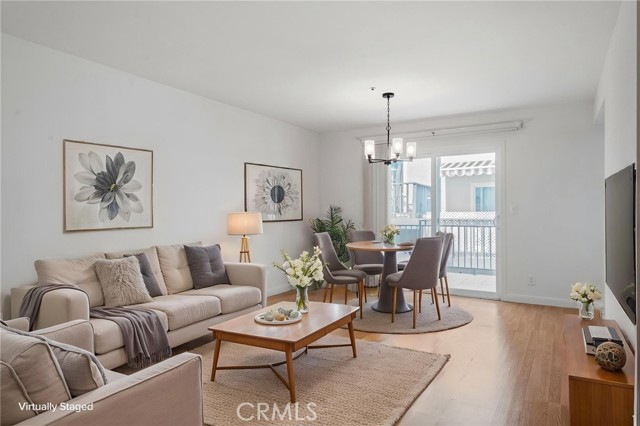
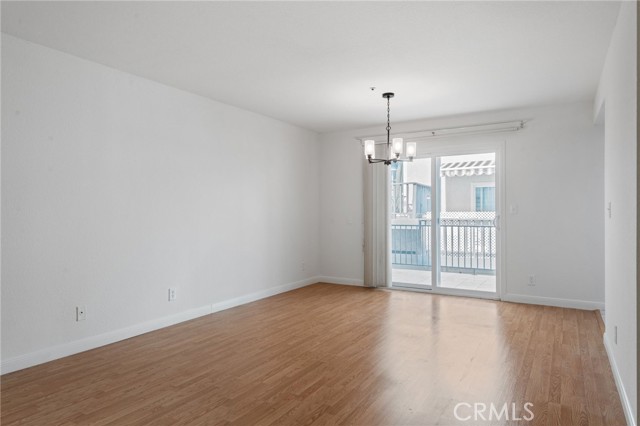
Per county records, the home is listed as 3 bed / 2 bath. The current floor plan is a 2-bedroom, 2-bathroom layout.Welcome to this inviting home in the heart of Alhambra, offering an excellent opportunity for first-time buyers, families, or investors. With a functional layout, convenient location, and valuable features, this home offers exceptional value in one of the San Gabriel Valley’s most desirable communities. All bedrooms are located upstairs, providing privacy and a comfortable separation between living and sleeping spaces. The home also features a 2-car attached garage offering flexible space that can be used for storage, a home office, workout area, or hobby space. Enjoy the convenience of ample street parking in addition to the attached garage. Centrally located near shopping, dining, schools, parks, transportation, and everyday amenities, this home puts you close to everything Alhambra has to offer. Whether you’re looking for an affordable place to call home or a promising investment opportunity, this property offers the space and flexibility you’ve been looking for. A rare opportunity to own a home in Alhambra at an attractive price point—don’t miss out!

$4,324/mo

Est. mortgage payment based on a $649,999 home price.

All estimates are provided by Luxury Presence for informational purposes only. Actual amounts may vary.

Additional information

MLS® ID
CRPF26211204

Interior Features

Bedrooms
2
Bathrooms
2
Cooling
Yes
Heating
Yes
Basement
No

Exterior Features

Lot Size
0.48 Acres

Other Property Details

Association Fee Frequency
Monthly
Garage
Yes
MLS provider logo

Listed by Redfin Corporation, Charlene Hoang DRE:01975534,
Listing Contact: [email protected] 

All information deemed reliable but not guaranteed and should be independently verified. All properties are subject to prior sale, change or withdrawal. Neither listing broker(s) nor Felix Luna shall be responsible for any typographical errors, misinformation, misprints and shall be held totally harmless.

The data relating to real estate for sale on this website comes in part from the Internet Data Exchange program of the MLS Listings, Inc. MLS system. Real estate listings held by brokerage firms other than Felix Luna are marked with the Internet Data Exchange icon (a stylized house inside a circle) and detailed information about them includes the names of the listing brokers and listing agents.

©2026 MLS Listings, Inc. All rights reserved. 2026

Data last updated 4:56 AM UTC, 10/6/2026


Powered by Luxury Presence
