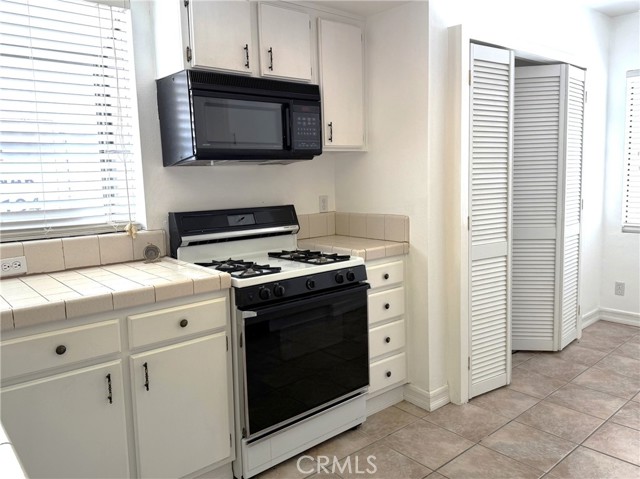
Property photo 1
Property photo 2
Property photo 3
Property photo 4
Property photo 5
Listed by The Real Estate Solution, Kevin Jannak, Listing Contact: [email protected]
3 Beds
3 Baths
1,470 sqft

$499,000

9906 Owensmouth 12, Chatsworth CA, 91311

Price per sqft$339.46
Built in1981
Property size1,470 sqft
Property typeCondominium

Overview

Active

Listed Oct 2, 2026

Updated 38h ago

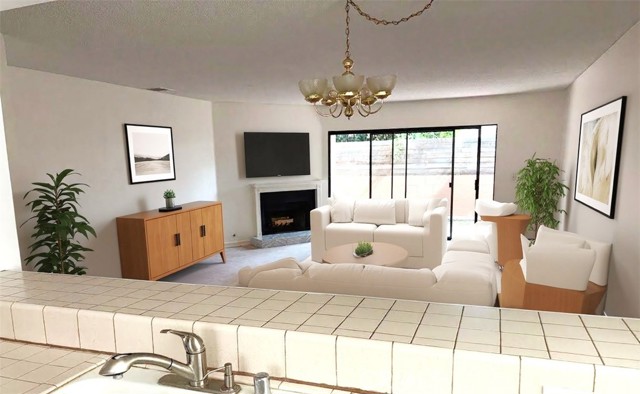
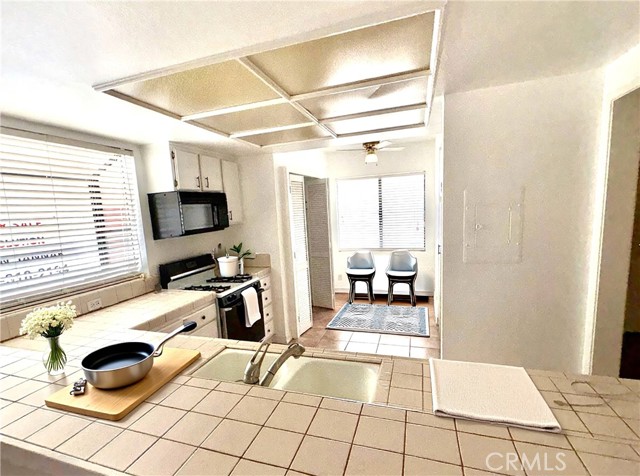
Welcome to this inviting end unit home that you will not want to miss! This spacious 3 bed 2.5 bath residence offers a gated community, added privacy with only one common wall and farthest distance from streets. Step inside to discover a comfortable open concept floor plan featuring a bright and airy living space, a convenient half bathroom and washer and dryer hookups on the main level. Upstairs, you will find all three bedrooms, including a generous primary suite complete with a dual sink bathroom, walk in closet, and a private balcony where you can unwind while taking in the beautiful hillside view. Step outside to enjoy one of the larger patios in the community, thoughtfully enclosed with brick and redwood fencing which is perfect for relaxing or entertaining. Surrounded by peaceful natural scenery, you can watch squirrels play and listen to bird's chirp. There is ample storage inside the unit in addition to extra storage (approx. 4x6 space) located in the subterranean garage. There are two parking spots in the garage and an elevator for convenience. Take advantage of the community pool and recreation room, adding to the lifestyle this home offers. Call today to schedule your private showing and make this home yours.

$3,320/mo

Est. mortgage payment based on a $499,000 home price.

All estimates are provided by Luxury Presence for informational purposes only. Actual amounts may vary.

Additional information

MLS® ID
CRRS26214543

Interior Features

Bedrooms
3
Bathrooms
3
Fireplace
Yes
Cooling
Yes
Heating
Yes
Basement
No

Exterior Features

Lot Size
1.34 Acres

Other Property Details

Association Fee Frequency
Monthly
Garage
Yes
View
Yes
Pool
Yes
MLS provider logo

Listed by The Real Estate Solution, Kevin Jannak DRE:01452045,
Listing Contact: [email protected] 

All information deemed reliable but not guaranteed and should be independently verified. All properties are subject to prior sale, change or withdrawal. Neither listing broker(s) nor Felix Luna shall be responsible for any typographical errors, misinformation, misprints and shall be held totally harmless.

The data relating to real estate for sale on this website comes in part from the Internet Data Exchange program of the MLS Listings, Inc. MLS system. Real estate listings held by brokerage firms other than Felix Luna are marked with the Internet Data Exchange icon (a stylized house inside a circle) and detailed information about them includes the names of the listing brokers and listing agents.

©2026 MLS Listings, Inc. All rights reserved. 2026

Data last updated 4:56 AM UTC, 10/6/2026


Powered by Luxury Presence
