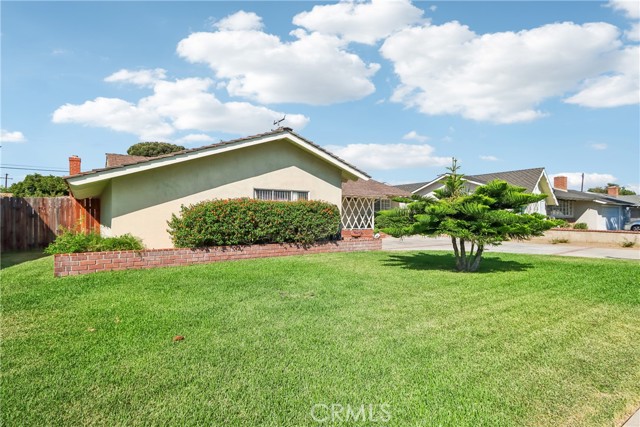
Property photo 1
Property photo 2
Property photo 3
Property photo 4
Property photo 5
Listed by Re/Max Top Producers, Steve Gomez, Listing Contact: [email protected]
4 Beds
3 Baths
1,876 sqft

$920,000

911 W Lucille AVE, West Covina CA, 91790

Price per sqft$490.41
Built in1956
Property size1,876 sqft
Property typeResidential

Overview

Active

Listed Jul 22, 2026

Updated 4 days ago

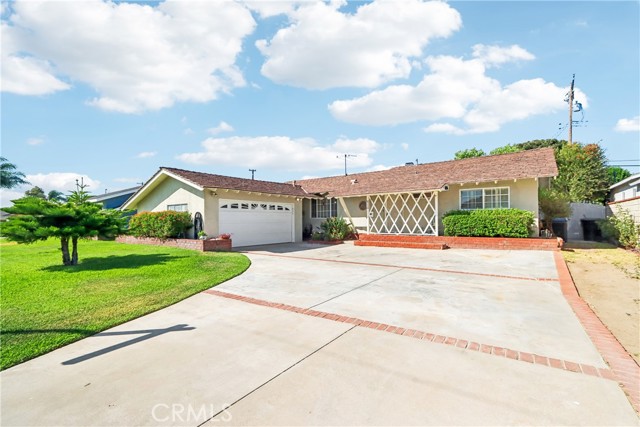
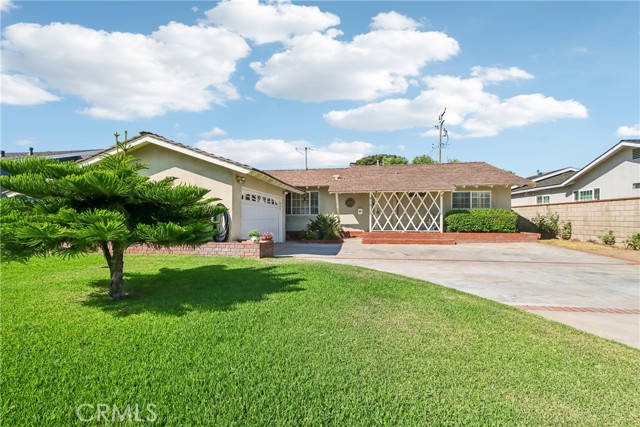
Welcome to 911 W. Lucille Avenue, a charming ranch-style home offering 4 bedrooms, 3 bathrooms, and plenty of space for comfortable living and entertaining. Step inside to a bright and inviting living room featuring laminate wood flooring, a cozy fireplace with a ceramic tile surround, and large sliding glass doors that fill the home with natural light while providing views of the expansive backyard. The well-appointed kitchen is designed for both everyday living and entertaining, complete with stainless steel appliances, a gas cooktop with range hood, abundant countertop space, tile flooring, and ceiling fans. Adjacent to the kitchen, the formal dining room showcases laminate wood flooring and a built-in hutch with additional storage and display space. The spacious family room also features laminate wood flooring and large sliding glass doors that seamlessly connect indoor and outdoor living. Privately situated at the rear of the home, the primary suite offers mirrored closet doors, plantation shutters, and an en-suite half bath. Three additional generously sized bedrooms are located on the opposite side of the home and share an updated hall bathroom featuring a modern walk-in shower. A third bathroom, conveniently located near the kitchen, has also been tastefully updated with

$6,121/mo

Est. mortgage payment based on a $920,000 home price.

All estimates are provided by Luxury Presence for informational purposes only. Actual amounts may vary.

Additional information

MLS® ID
CRTR26160219

Interior Features

Bedrooms
4
Bathrooms
3
Fireplace
Yes
Cooling
Yes
Heating
Yes
Basement
No

Exterior Features

Lot Size
0.21 Acres

Other Property Details

Garage
Yes
View
Yes
MLS provider logo

Listed by Re/Max Top Producers, Steve Gomez DRE:01332684,
Listing Contact: [email protected] 

All information deemed reliable but not guaranteed and should be independently verified. All properties are subject to prior sale, change or withdrawal. Neither listing broker(s) nor Felix Luna shall be responsible for any typographical errors, misinformation, misprints and shall be held totally harmless.

The data relating to real estate for sale on this website comes in part from the Internet Data Exchange program of the MLS Listings, Inc. MLS system. Real estate listings held by brokerage firms other than Felix Luna are marked with the Internet Data Exchange icon (a stylized house inside a circle) and detailed information about them includes the names of the listing brokers and listing agents.

©2026 MLS Listings, Inc. All rights reserved. 2026

Data last updated 4:31 AM UTC, 10/3/2026


Powered by Luxury Presence
